permitsupportcode
Services Our work How it works FAQ Get a free quote
Licensed engineers in all 50 states

From plans to approvals.

Architectural, structural and MEP drawings for homeowners, contractors and developers. We prepare your permit set to local code and have it sealed by a licensed engineer.

Get my free quote Chat on WhatsApp
Projects worldwide Stamped PDF and DWG files All disciplines, one team
Permit Support Code logo mark: a house and city towers with a green check mark beside a rolled blueprint
Permits
Engineering
Design and drafting
Code compliance
Building services
Sustainable solutions
What we do

One team for every sheet your permit needs

From a backyard ADU to a commercial build-out, we handle the drawings, the engineering and the paperwork so you can get to construction.

ADUs and garage conversions

Full permit packages that follow your city's ADU rules, from layout to stamped structural sheets.

Get a quote

New homes and barndominiums

Custom house plans prepared for permit and lender review, drawn to your site and local code.

Get a quote

Additions and remodels

Room additions, second stories, vaulted ceilings and wall removals, drawn and engineered.

Get a quote

Structural engineering

Foundations, framing, beam and header calculations, retaining walls, wind and seismic design.

Get a quote

MEP and energy compliance

HVAC, electrical and plumbing plans, load calculations, panel schedules and energy compliance reports.

Get a quote

Commercial and takeoffs

Tenant improvements, change-of-use sets, shop drawings and quantity takeoffs for bids.

Get a quote
What you receive

A complete set your building department can review

Cities send plans back for missing details, wrong codes and unsigned sheets. Every set we prepare covers each discipline, follows your local requirements and arrives sealed, as a PDF for submission and DWG files for your records.

Sheet indexTypical permit set
A-101
Architectural
Site plan, floor plans, elevations, sections
S-201
Structural
Foundation, framing, calculations, engineer's seal
M-301
Mechanical
HVAC layout and load calculations
E-401
Electrical
Power, lighting and panel schedule
P-501
Plumbing
Water, waste, vent and gas
Sealed and ready to submit
Our work

The homes and the plans behind them

Cottages, farmhouses and modern homes, from the floor plan to the finished look.
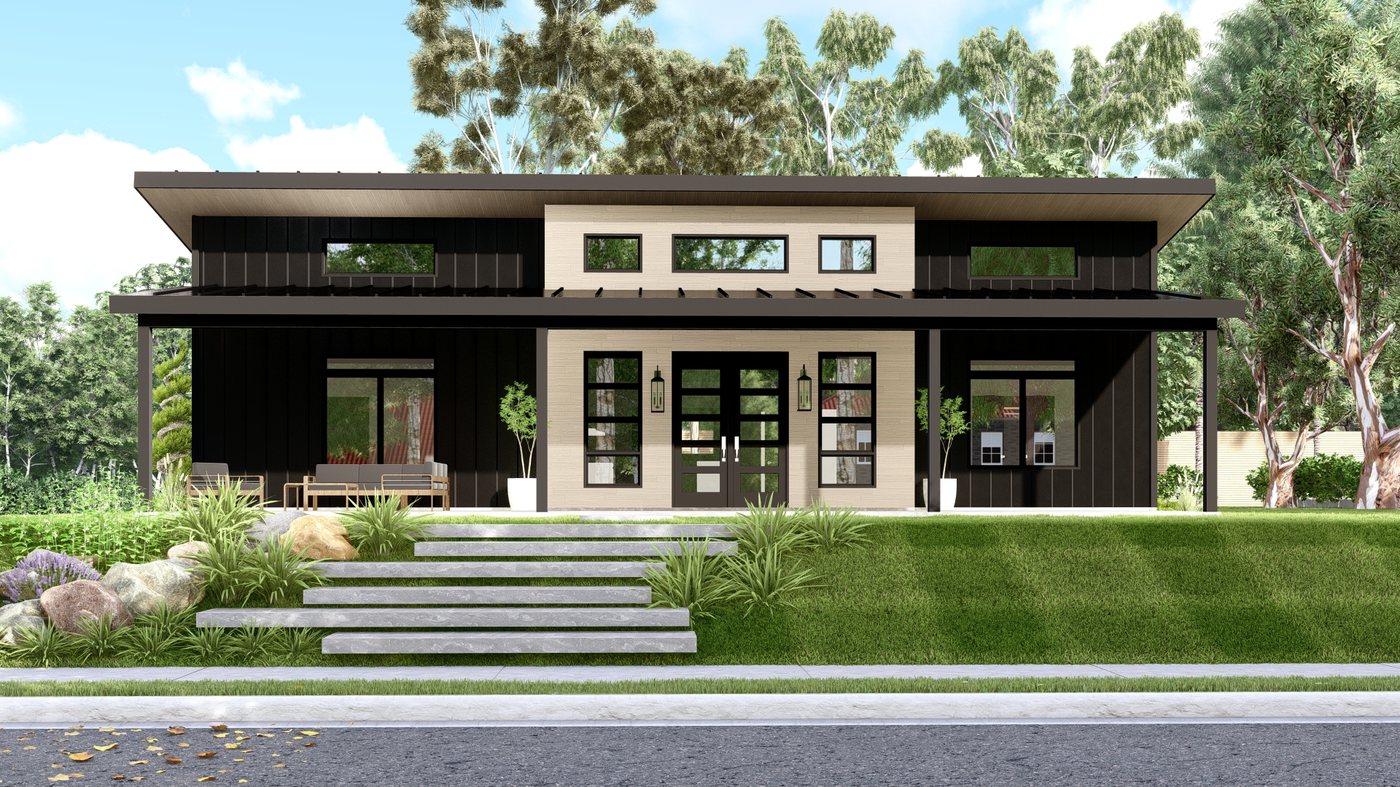
Contemporary two-story home with a flat roof, black vertical siding and double front doors
Contemporary two-story home
Front rendering
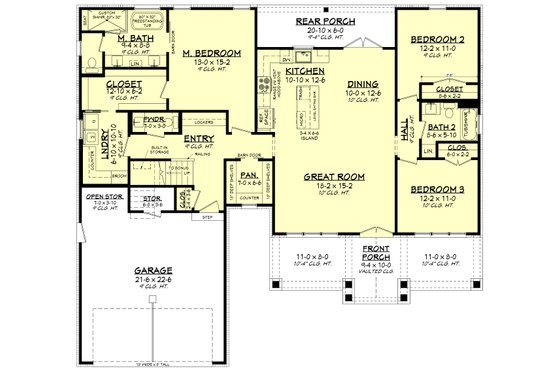
Floor plan of a three-bedroom home with a great room, front and rear porches and a two-car garage
Three-bedroom plan with garage
FLOOR PLAN
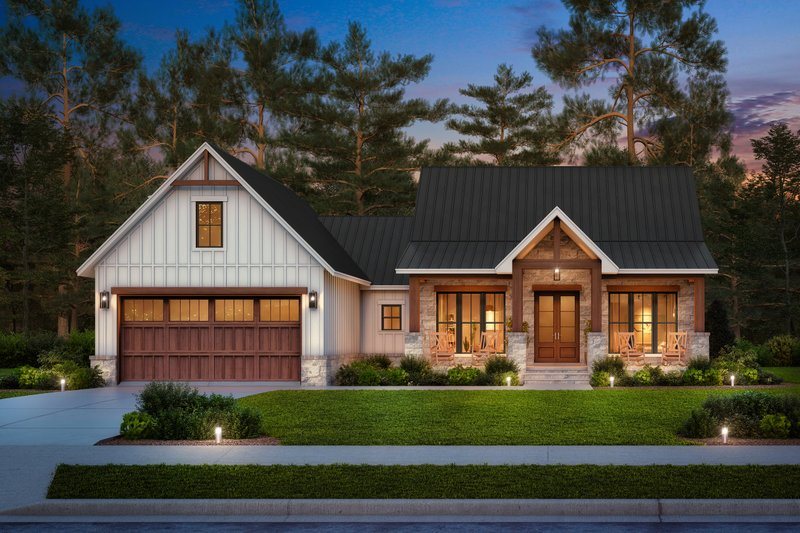
Modern farmhouse with board and batten siding, stone columns and a two-car garage at dusk
Modern farmhouse
RENDERING
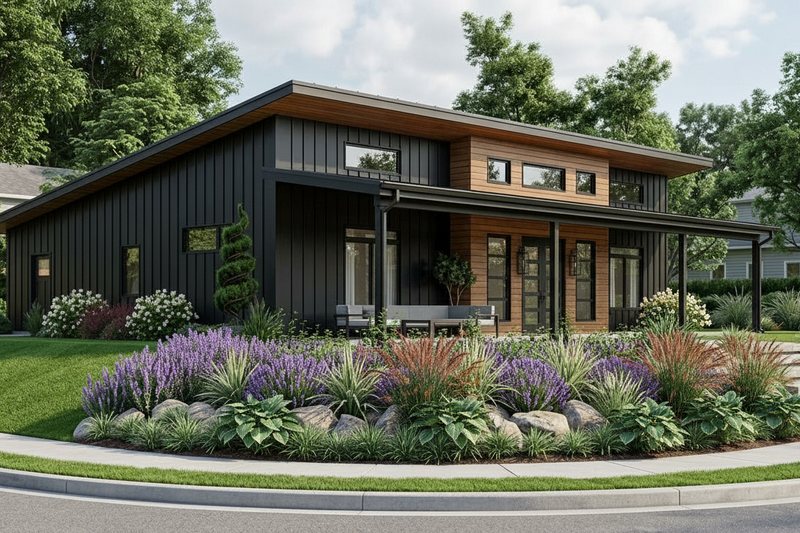
Single-story home with a sloped roof, black metal siding, wood accents and a landscaped garden
Modern single-story home
RENDERING
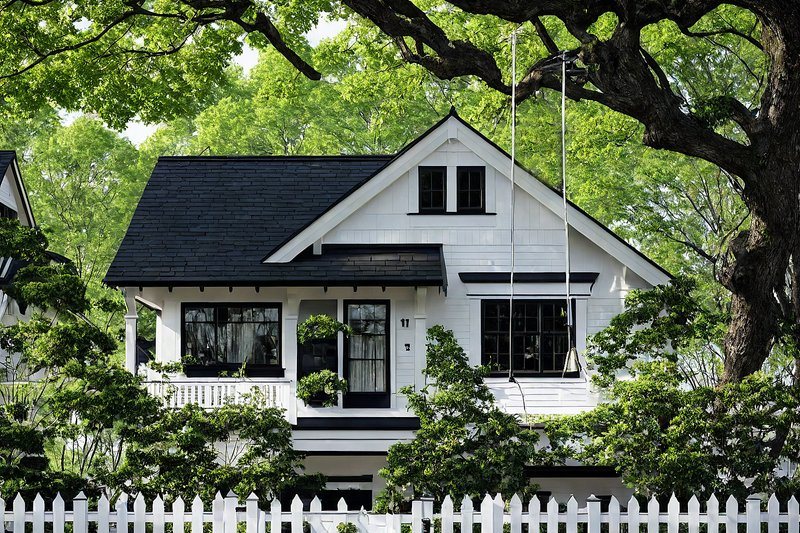
White cottage with a black roof, covered porch and a white picket fence among large trees
Cottage with porch
PHOTO
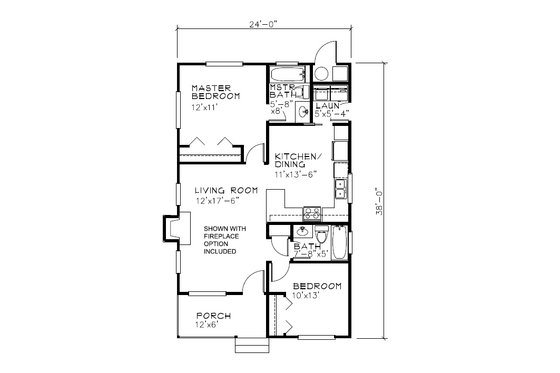
Floor plan of a two-bedroom cottage, 24 by 38 feet, with living room, kitchen and porch
Two-bedroom cottage plan
FLOOR PLAN
Sample sheets

From the first sketch to the last sealed sheet

Homes, ADUs and barndominiums, drawn as floor plans, elevations, sections and site plans. These are illustrative samples of the sheets in a permit set.

Modern two-story home
NEW CONSTRUCTION
BEDROOM BATH LIVING / KITCHEN 24'-0" 14'-0"
ADU floor plan
A-101
22'-0"
Front elevation
A-201
36'-0"
Barndominium elevation
A-202
2x6 STUDS @ 16" OC CONC. FOOTING 4" CONC. SLAB
Wall and foundation section
S-301
NEW HOME SETBACK PROPERTY LINE STREET
Site plan
A-001
Have a project in mind? Send us the address and a sketch.
Get my free quote

Why people choose Permit Support Code

Sealed in every state
Licensed engineers in our partner network seal structural and MEP sets where your project is built.
Every discipline in one place
Architectural, structural, mechanical, electrical and plumbing from a single team.
Drawn to your jurisdiction
Each set is prepared against the code your building department enforces.
Support after submittal
If plan check comes back with comments on our drawings, we help you respond.
Who we work with
Homeowners
Turn an idea into a permit set without hiring three separate firms.
Contractors
Get stamped plans and takeoffs so your crew can start on schedule.
Developers
Repeatable, code-checked packages for ADUs, multi-unit and commercial jobs.
Architects
Hand off structural and MEP engineering and keep your projects moving.
FAQ

Questions we hear every week

Can you stamp plans in my state?

Yes. We work with licensed professional engineers in all 50 states. Structural and MEP sets are sealed by an engineer licensed where your project is built.

Do you work outside the United States?

Yes. Through our partner engineers we handle projects worldwide. Tell us the location and we will confirm the requirements.

What do you need from me to start?

The project address, what you want to build, and photos or rough measurements. Existing plans or a survey help, but we can begin without them.

How long does a permit set take?

It depends on the size of the project and how quickly design decisions are made. Your quote includes a schedule.

Do I get the CAD files?

You receive the stamped PDF set for submission and DWG files for your records and your contractor.

What if the city sends corrections?

We revise our drawings and answer plan-check comments on the project we prepared, so you are not handling corrections alone.

Free quote

Tell us about your project

Send the basics and we will reply with a quote.

Office
1801 Main St, Kansas City, MO 64108
Service area
All 50 states and worldwide
This opens WhatsApp or your email app with your details filled in. Nothing is sent until you press send there.
permitsupportcode
From plans to approvals
Build · Permit · Comply · Grow
1801 Main St, Kansas City, MO 64108© 2026 Permit Support Code. All rights reserved.